<-- style PDP --> 512-46 East Liberty Street, Toronto - Condo Townhouse for lease for $2,800
  • leased

512-46 East Liberty Street

Toronto, Ontario, M6K 3P2 - Niagara

$2,800$000000

  • Neighbourhood

    Niagara

  • Major Intersection

    East Liberty & Strachan

  • Listed Since: 120 day(s)

  • Last update: 90 day(s) ago

Overview

  • Property Type

    Condo Townhouse, 2-Storey

  • Bedrooms

    1 + 1

  • Bathrooms

    1

  • Square Feet

    700-799

  • Exposure

    South

  • Total Parking

    1 Underground Garage

  • Locker

    None

  • Furnished

    No

  • Balcony

    None

Property Description

Property description for 512-46 East Liberty Street, Toronto

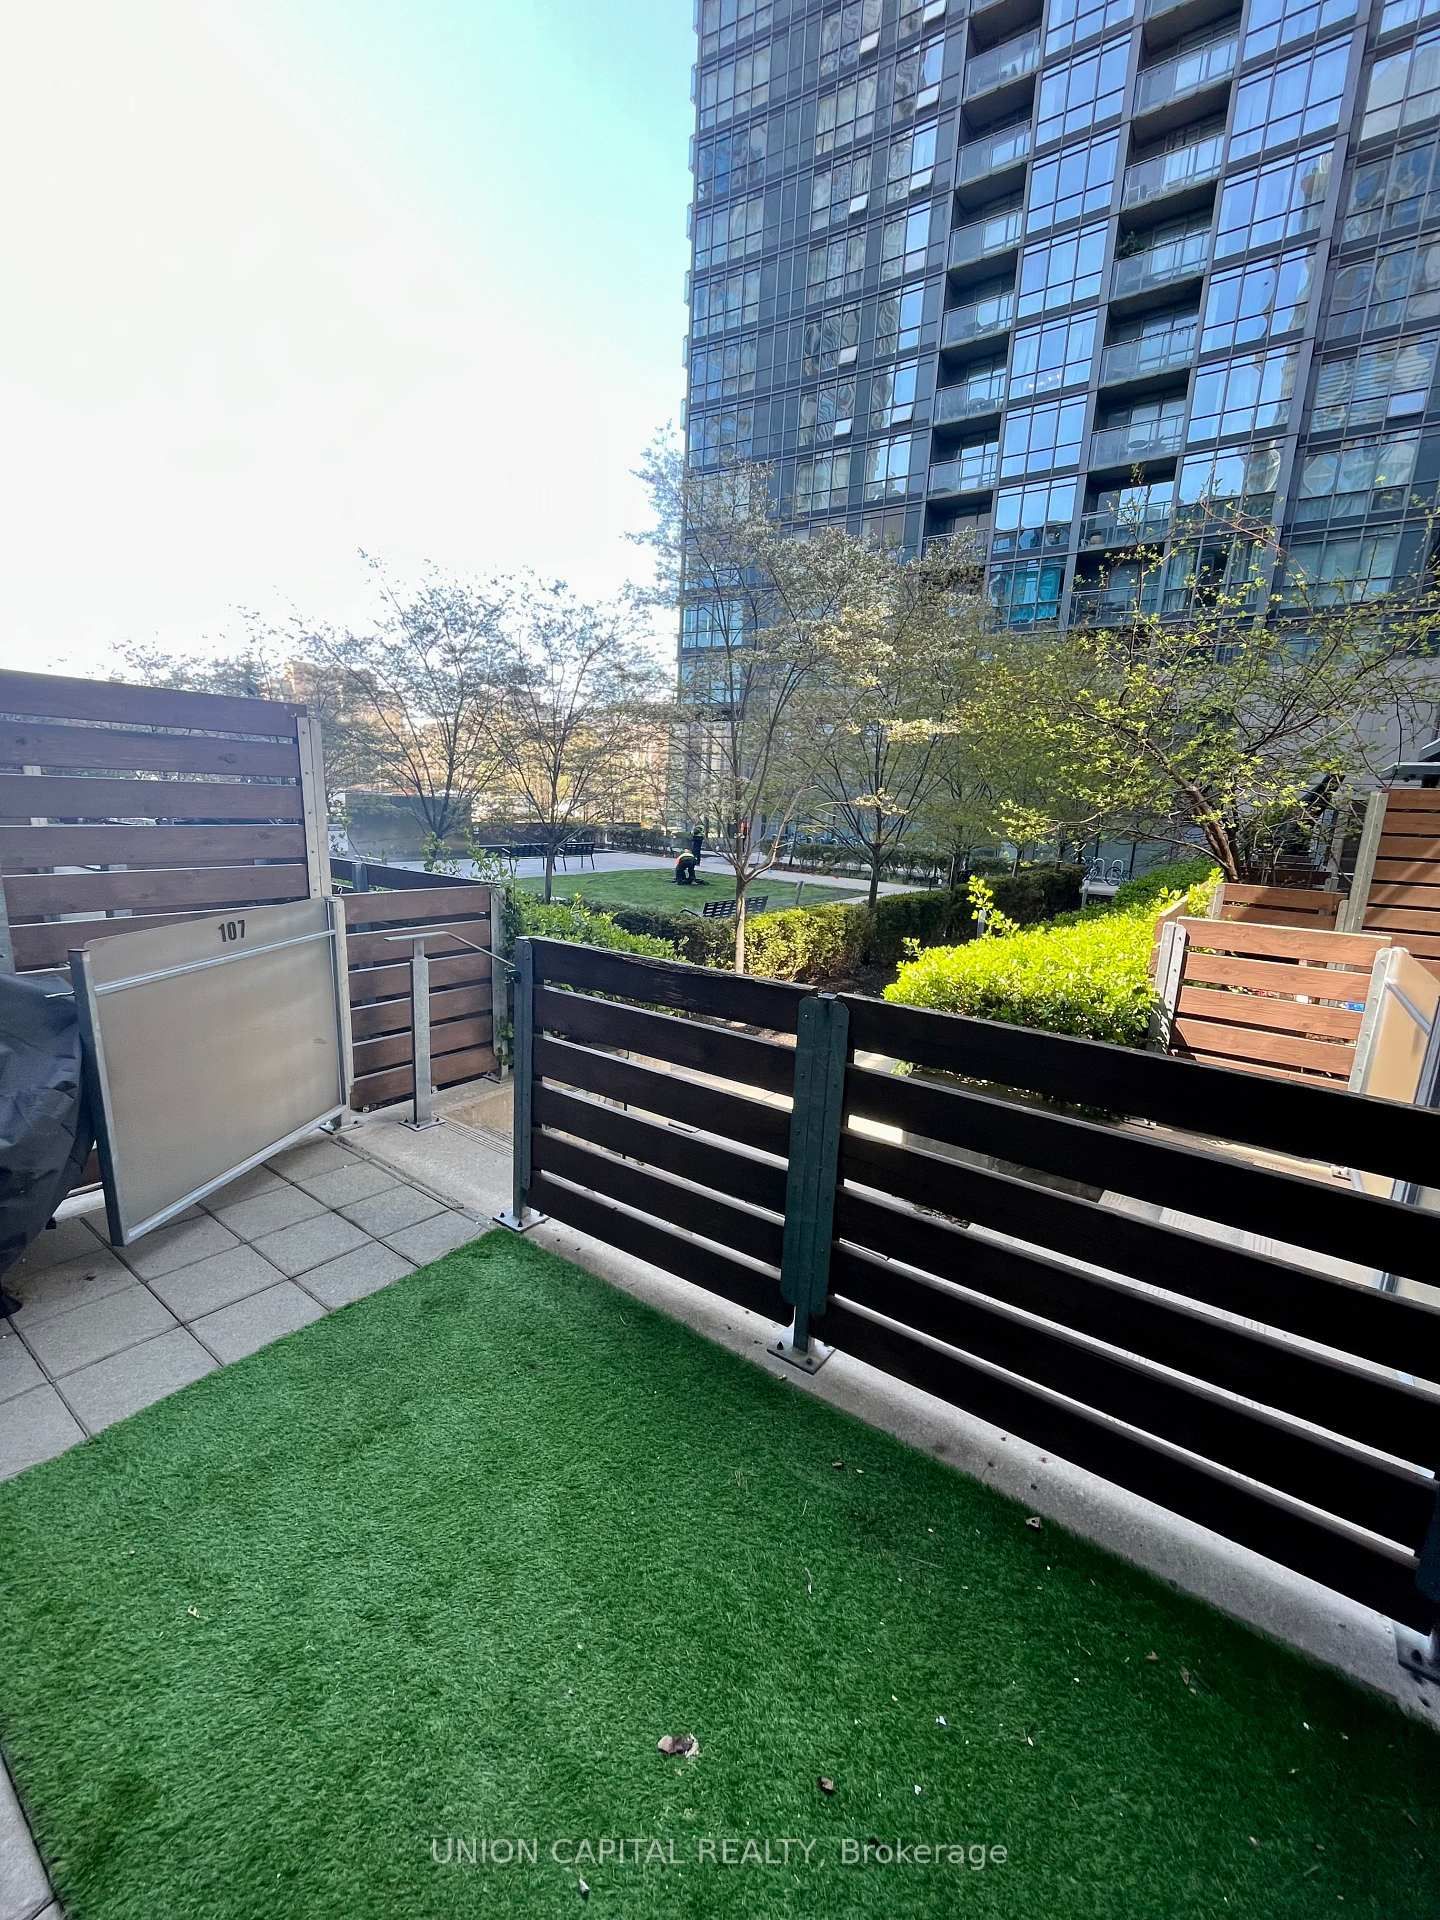
Welcome to this stylish 2-storey townhome in the heart of Liberty Village, offering the perfect blend of urban convenience and community living. Featuring 1 bedroom plus a den, 1 washroom, and 1 underground parking space, this thoughtfully designed residence is ideal for anyone seeking one of Toronto's most vibrant neighbourhoods. Located within the highly sought-after Liberty Village Townhomes community, this residence ispart of an intimate collection developed by CanAlfa Group. The community's charming Georgian-inspired architecture and pedestrian-friendly design create a welcoming atmosphererarely found among the area's newer high-rise developments. Unlike traditional condominiums that focus on indoor amenities, Liberty Village Townhomesemphasize beautifully maintained outdoor spaces. Residents enjoy landscaped walkways, peaceful sitting areas and a charming rose garden; facilities-perfect for relaxing or entertainingfriends and family. Visitor parking is also conveniently available underground. Inside, the home offers a functional multi-level layout with open-concept living and dining areas designed for modern living. The spacious den provides flexibility as a home office, guest space, or creative studio. As with many homes in the community, outdoor living is a keyfeature, offering valuable additional space to enjoy throughout the warmer months. Situated in the heart of Liberty Village, residents are surrounded by an exciting mix ofrestaurants, cafés, fitness studios, shops, and employment hubs. Outdoor enthusiasts will appreciate easy access to Liberty Village Park, Trillium and Coronation Parks, BMO Field, andthe CNE grounds and RBC Amphi theatre offering endless opportunities for recreation andentertainment. Experience the best of Liberty Village living in this charming townhome that combines comfort, convenience, outdoor space, and exceptional connectivity in one of the city's most dynamic neighbourhood. PSA-Pictures have been AI enhanced.

Listed by CENTURY 21 ATRIA REALTY INC.

  • MLS #

    C13483242

  • Sq. Ft

    700-799

  • Sq. Ft. Source

    MLS

  • Year Built

    Available Upon Request

  • Basement

    None

  • View

    n/a

  • Garage

    Underground, 1 spaces

  • Parking Type

    Owned

  • Locker

    None

  • Pets Permitted

    Yes-with Restrictions

  • Exterior

    Brick

  • Fireplace

    Y

  • Security

    n/a

  • Elevator

    n/a

  • Laundry Level

    n/a

  • Building Amenities

    n/a

  • Maintenance Fee Includes

    Parking, Water

  • Property Management

    Icon Property Management

  • Heat

    Forced Air

  • A/C

    Central Air

  • Water

    n/a

  • Water Supply

    n/a

  • Central Vac

    N

  • Cert Level

    n/a

  • Energy Cert

    n/a

  • Dining

    4.76 x 3.96 ft Main level

    Combined W/Living, Open Concept, Closet

  • Living

    4.76 x 3.96 ft Main level

    Combined W/Dining, Open Concept, Closet

  • Kitchen

    2.26 x 2.18 ft Main level

    hardwood floor, B/I Appliances, B/I Bar

  • Br

    3.99 x 2.92 ft 2nd level

    Combined W/Den, hardwood floor, Closet Organizers

  • Den

    3.99 x 2.92 ft 2nd level

    Combined W/Br, hardwood floor, Closet Organizers

  • Bathroom

    2.4 x 2.15 ft 2nd level

    Tile Floor, Closet, 3 Pc Ensuite

Thinking of Selling?

Find Out Your Home’s Value in Today’s Market!

No Email or Signup is required to view your home estimate.

estimate your home value

Contact Manoj Kukreja

Sales Representative,
Century 21 People’s Choice Realty Inc.,
Brokerage
(647) 576 - 2100

Manoj profile avatar

Property History

Property history for 512-46 East Liberty Street, Toronto

This property has been sold 9 times before. Create your free account to explore sold prices, detailed property history, and more insider data.

Sign In / Register

Inventory Graph

10 9 8 7 6 5 4 3 2 1 0 1 Months of inventory SELLER'S Market BALANCED Market BUYER'S Market

Thinking of Selling?

Find Out Your Home’s Value in Today’s Market!

No Email or Signup is required to view your home estimate.

estimate your home value

Contact Manoj Kukreja

Sales Representative, Century 21 People’s Choice Realty Inc., Brokerage
(647) 576 - 2100

Manoj profile avatar

Recent Sold Listings in Niagara, Toronto

Popular Cities